35' Collection

Lumina

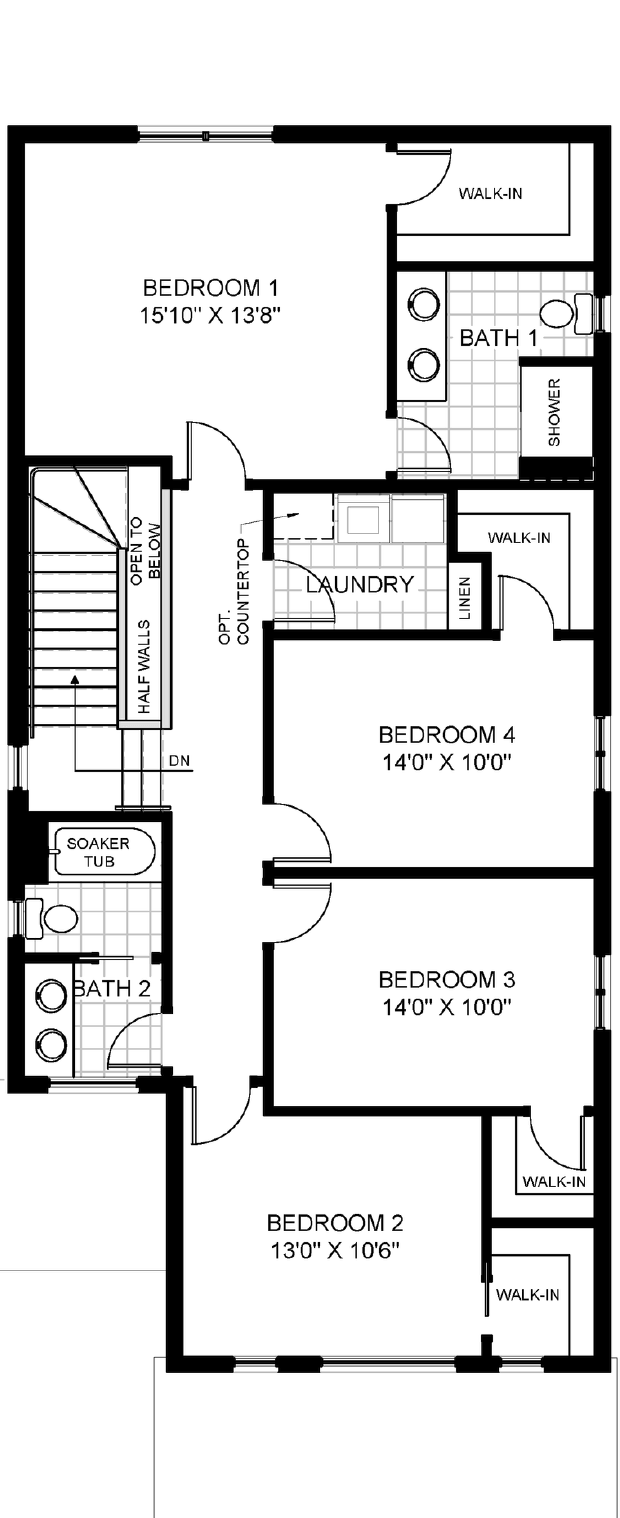
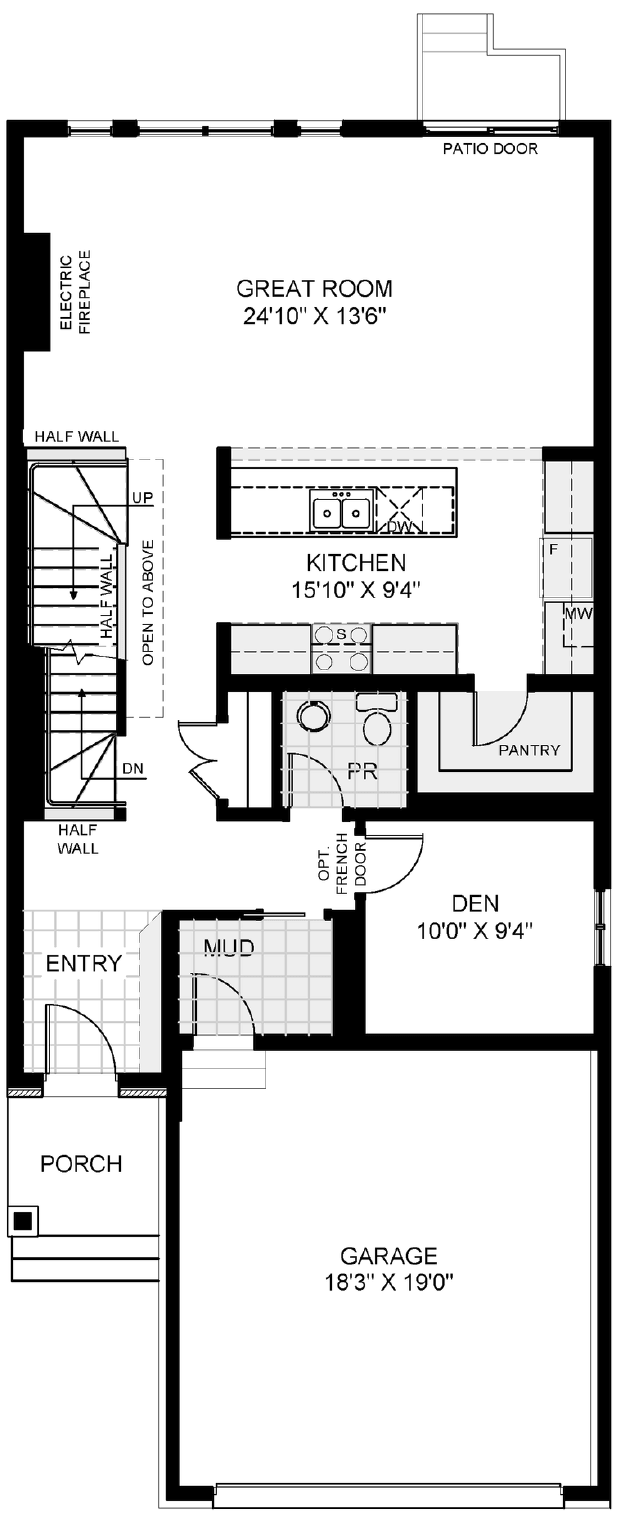
The Lumina balances generous gathering space with quieter places to retreat. An expansive great room and kitchen with walk-in pantry anchor the main floor, while a separate den, four bedrooms and bedroom-level laundry give families plenty of space for daily routines.

Community
 

Home Highlights

  • Expansive great room
  • Generous kitchen with island
  • Walk-in pantry
  • Separate main-floor den
  • Double garage
  • Four bedrooms
  • Bedroom-level laundry
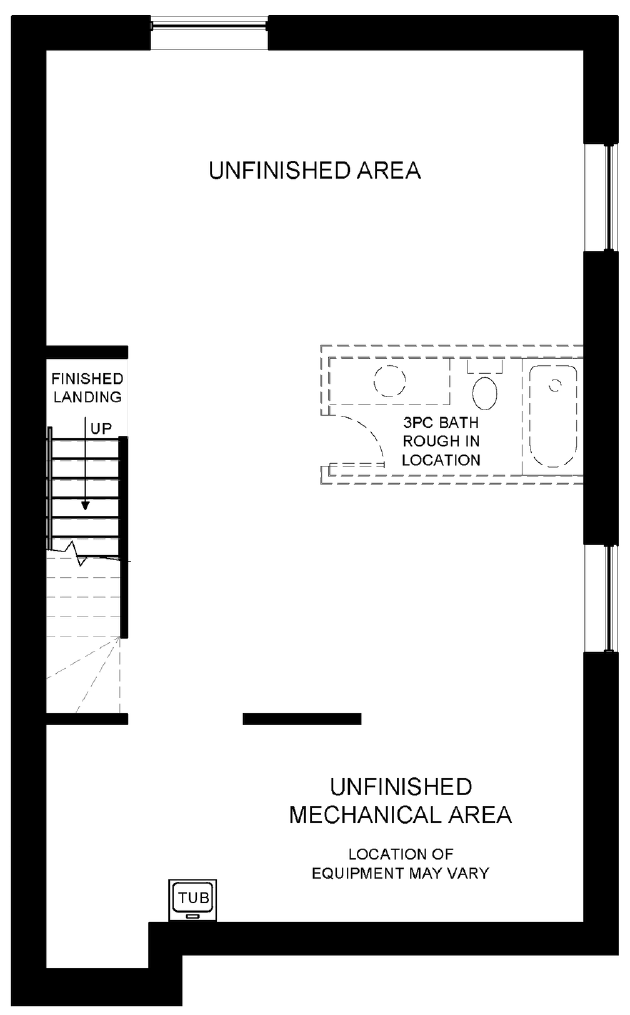
  • Optional finished basement with games room and bedroom
  • ENERGY STAR® Certified

Floor plans

ENERGY STAR® Certified

Built for proven energy efficiency, Energy Star® Certified is an independently verified certification representing a higher standard in energy-efficient construction. Each is designed as a “whole-house” and tested to meet stricter standards for energy efficiency and overall building performance. The result is simple. Lower monthly energy costs. More consistent temperatures throughout the home. Quieter, more comfortable interior. Better year-round comfort.

Contact

All illustrations are artist concepts and should be used as references only. Plans and specifications are subject to change without notice. All dimensions are approximate. Actual usable floor space may vary from the stated area. Structural/mechanical requirements may result in bulkheads, dimensional revisions, and/or minor adjustments that follow Tarion regulations. Exterior steps and landings, including the garage, may vary with site grading. Brick sides and rears are subject to site specifications. Our homes are qualified under the CHBA’s Net Zero Ready Home Labelling Program. Logo used with permission. E. & O. E.