
44' Collection
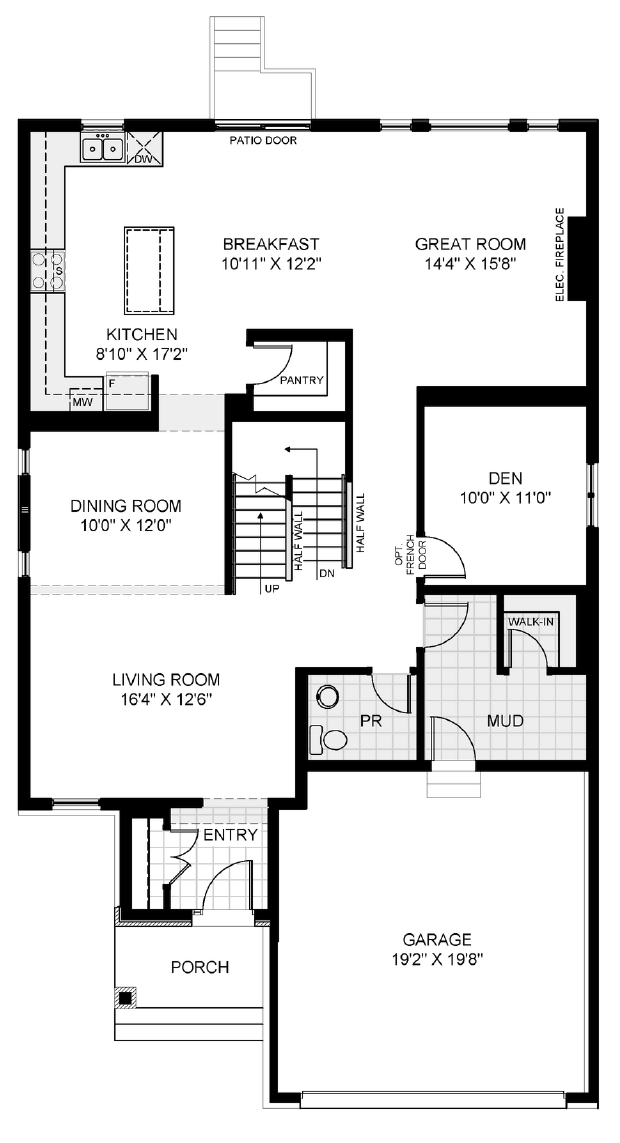
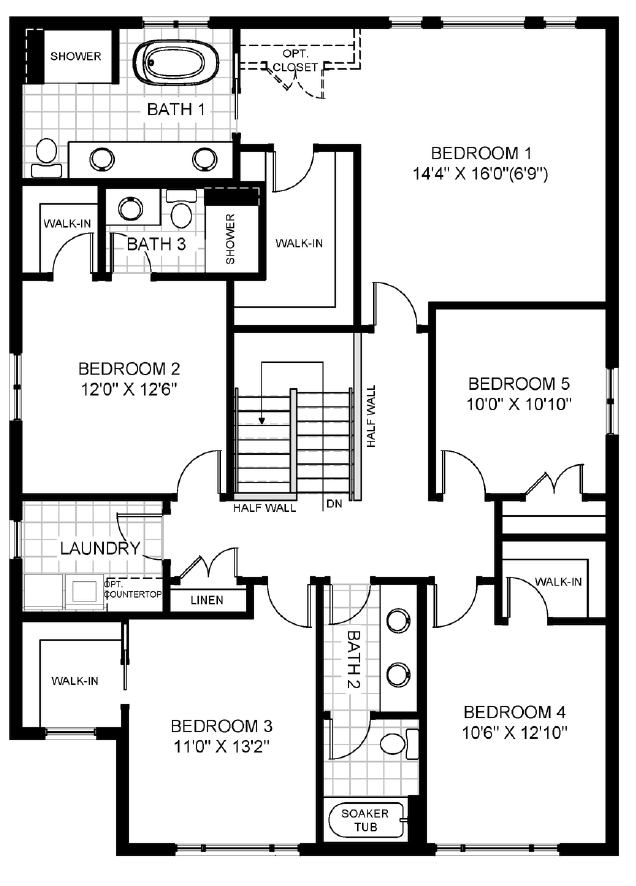
The Apex is the largest Aspire Single, designed for families who want more room without losing connection. Multiple main-floor living spaces provide room to gather, entertain or find a little privacy, while five bedrooms and three full bathrooms upstairs give everyone space of their own.
Community
Home Highlights
- Kitchen with breakfast area
- Generous great room
- Separate living room
- Separate dining room
- Versatile main-floor den
- Five bedrooms
- Three full bathrooms upstairs
- Bedroom-level laundry
- Optional main-floor guest room
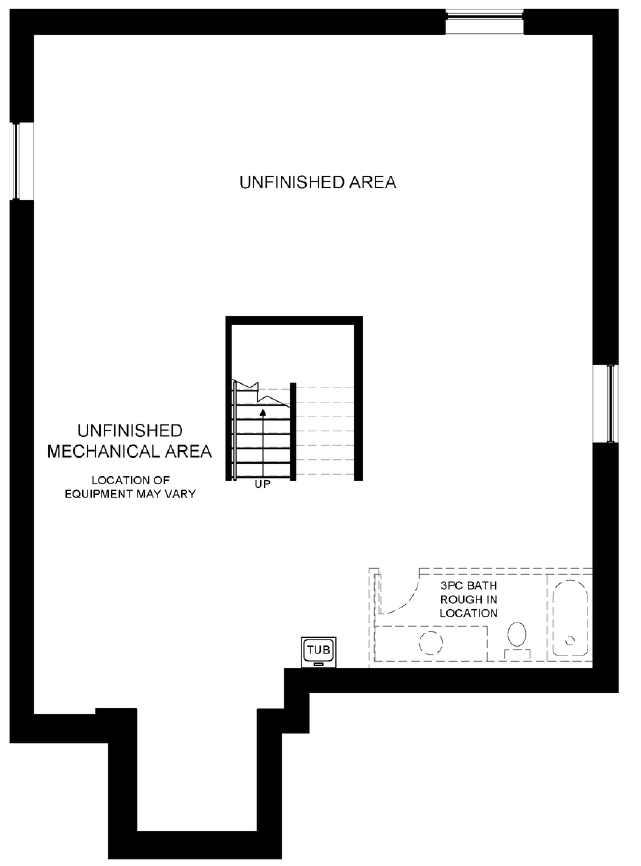
- Optional finished basement with games room and bedroom
- ENERGY STAR® Certified
Floor plans
ENERGY STAR® Certified
Built for proven energy efficiency, Energy Star® Certified is an independently verified certification representing a higher standard in energy-efficient construction. Each is designed as a “whole-house” and tested to meet stricter standards for energy efficiency and overall building performance. The result is simple. Lower monthly energy costs. More consistent temperatures throughout the home. Quieter, more comfortable interior. Better year-round comfort.
Contact